



Based in Western Massachusetts Aspect Six provides Architectural & Interior Photography services with a focus on Residential, Commercial and Community Spaces. Available throughout New England and beyond.
Recent Favorites
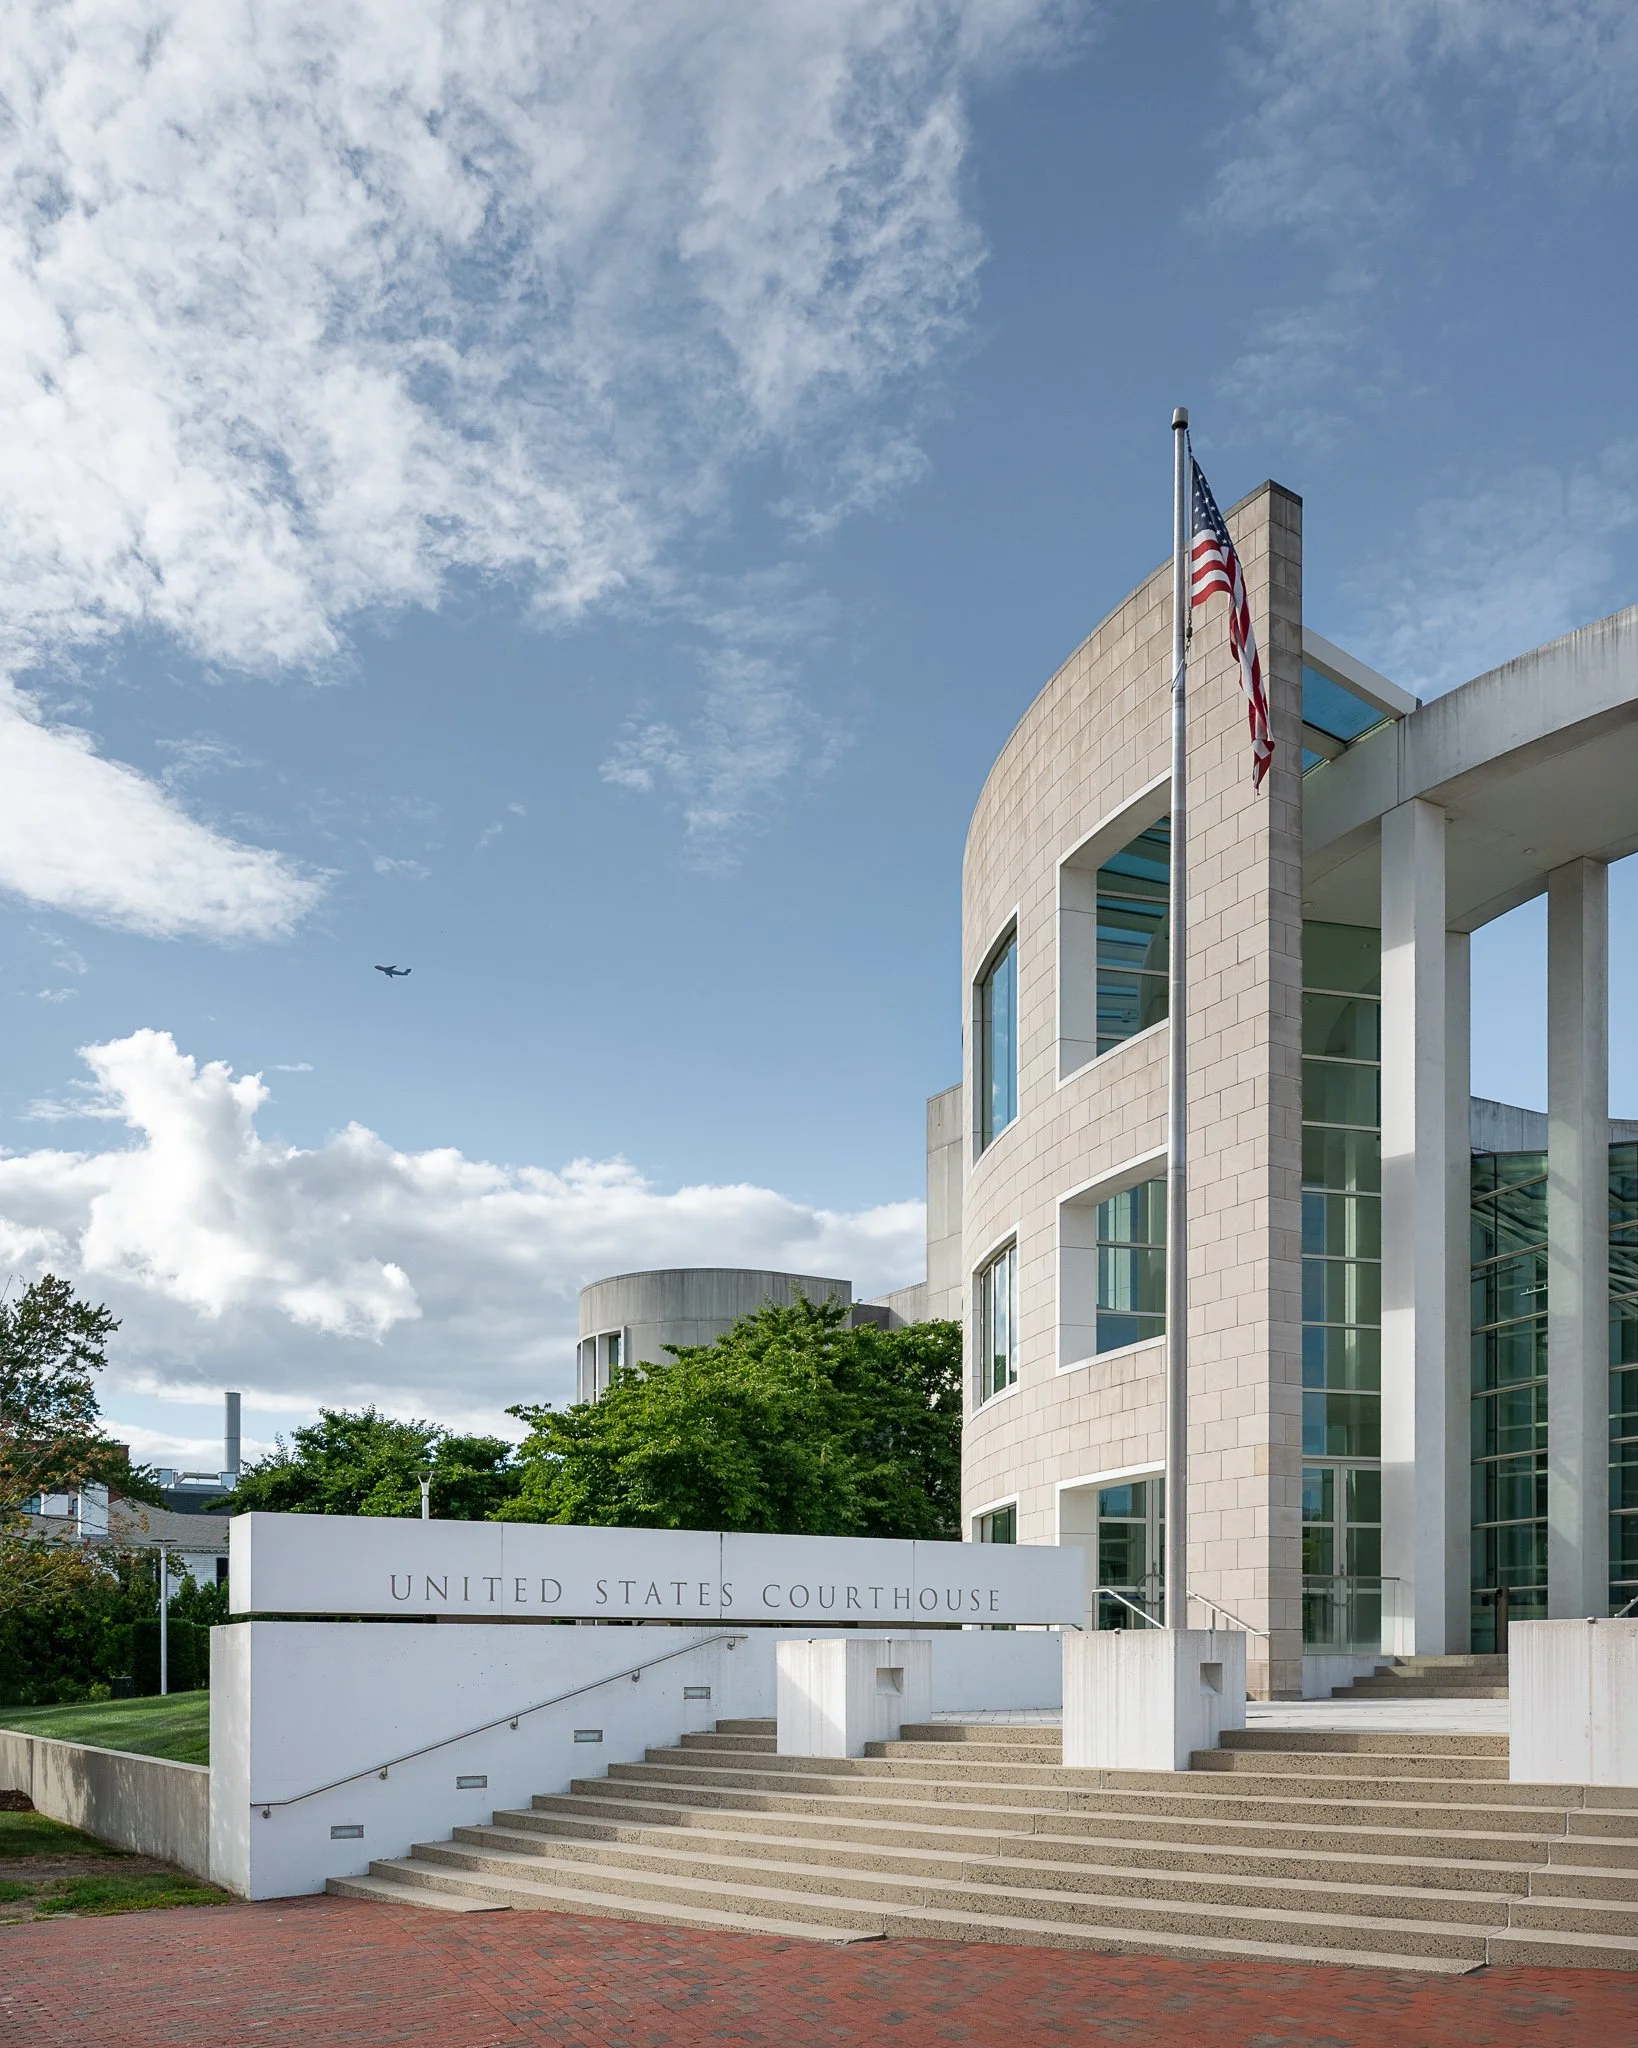
A look at the Federal Courthouse in Springfield, designed by Safdie Architects and completed in 2008. With its curved glass façade, slender colonnade, and light-filled spaces, the building conveys openness and accessibility while still meeting the strict security needs of a federal courthouse.

Photographing this Accessory Dwelling Unit on a stunning autumn day was a rewarding experience. Crafted by Integrity Development & Construction and designed by Chao Designs, the one-floor living space features a central, expansive area. The all-electric setup emphasizes energy efficiency, accentuated by the striking Shou-Sugi-Ban siding.

In 2018, Cargo Partner's iLogistics Center in Fischamend, Austria, was constructed and created a mile stone in sustainable warehouse architecture. Designed by Poppe Prehal Architekten and constructed by WIEHAG, this high-bay warehouse extensively employs timber, with all crucial structural elements crafted from wood.

Nestled amidst the serene landscapes of Leyden, Massachusetts, the recently completed residential building project beautifully merges modern living with natural splendor.

I often photograph traditional Colonial and Ranch-style homes. So, capturing a contemporary design is a refreshing change.

To meet her changing needs, this client from Western Massachusetts made the decision to renovate her Cape-style home, striving to create a more comfortable and inviting living environment. Collaborating with architect Lynn Posner Rice they embarked on the exciting project.

The Cathedral of St. Joseph in Hartford is a stunning Byzantine-style church, designed by Eggers & Higgins, featuring intricate mosaics and stained glass windows. Serving as the mother church for the Archdiocese of Hartford, it is a spiritual hub for locals and visitors alike and showcases the city's rich heritage.

The Randolph W. Bromery Center for the Arts at UMass Amherst is a Brutalist structure built in 1970. It was designed by I. M. Pei & Partners and constructed with poured stereometric concrete, partially bridge-like structure.

Situated on a hillside in western Massachusetts, this modern home offers stunning views of Pioneer Valley. Designed by PSF Projects and constructed by Integrity Development & Construction, the 2,500 square foot house combines practical living with natural beauty.

This week I had the rare opportunity to photograph the iconic Bushnell Center for the Performing Arts in the heart of Hartford, Connecticut. A legendary venue, the Bushnell houses two main performance spaces: the William H. Mortensen Hall, which holds up to nearly 3,000 visitors, and the intimate Maxwell M. & Ruth R. Belding Theater, seating up to 900.

Cambridge Biotherapies, a medical office, is opening in the heart of Amherst at the start of the year. Patients will be welcomed into a comfortable waiting room before being ushered into one of the beautifully designed individual offices. The calming atmosphere is designed to help patients feel relaxed during their visit.