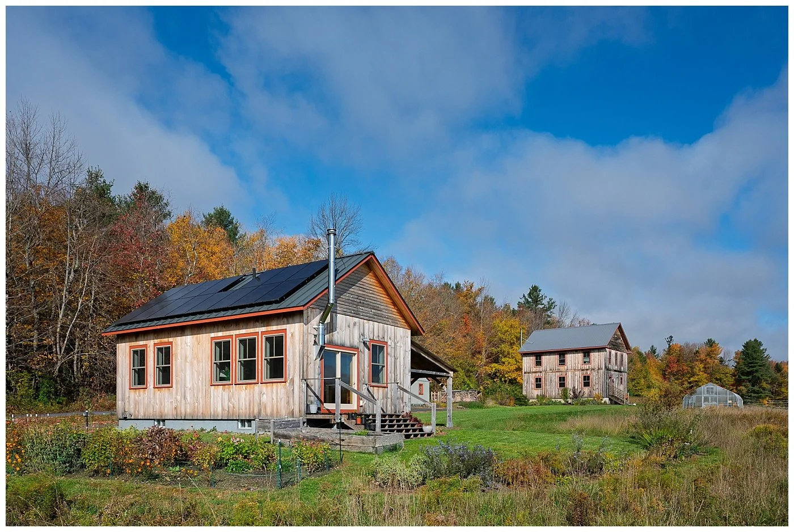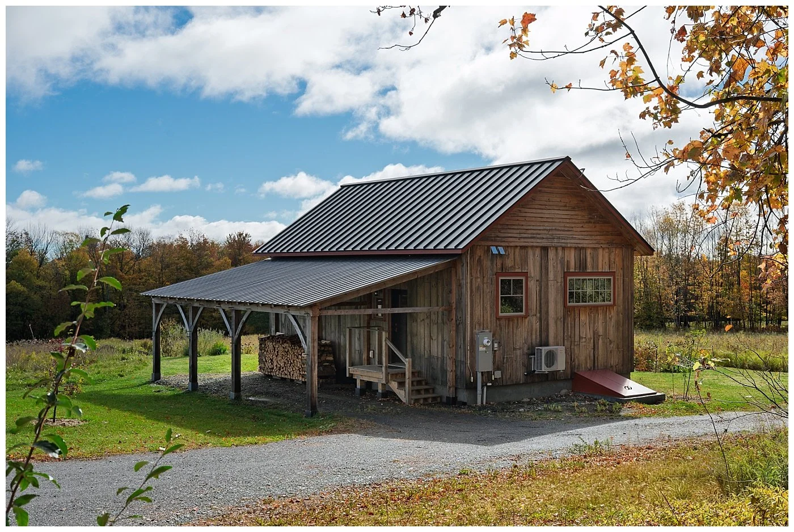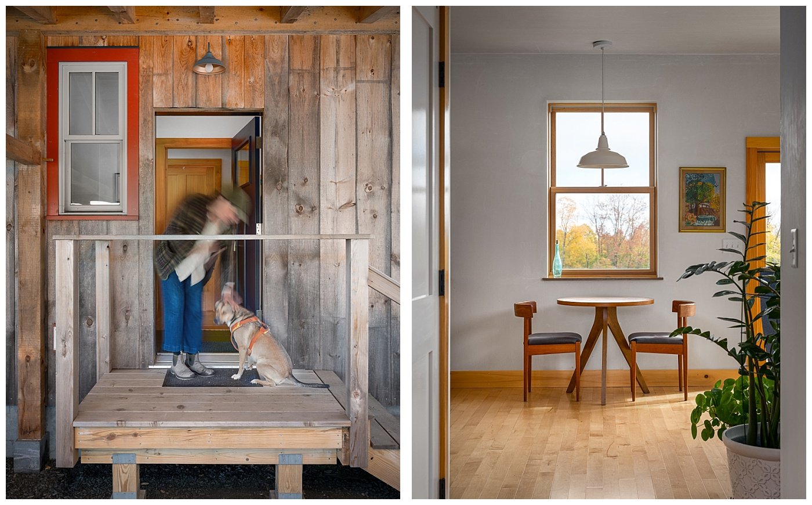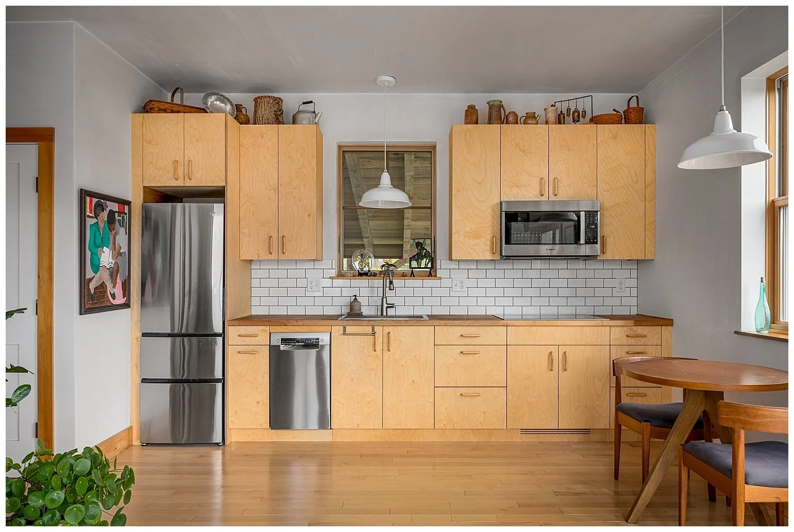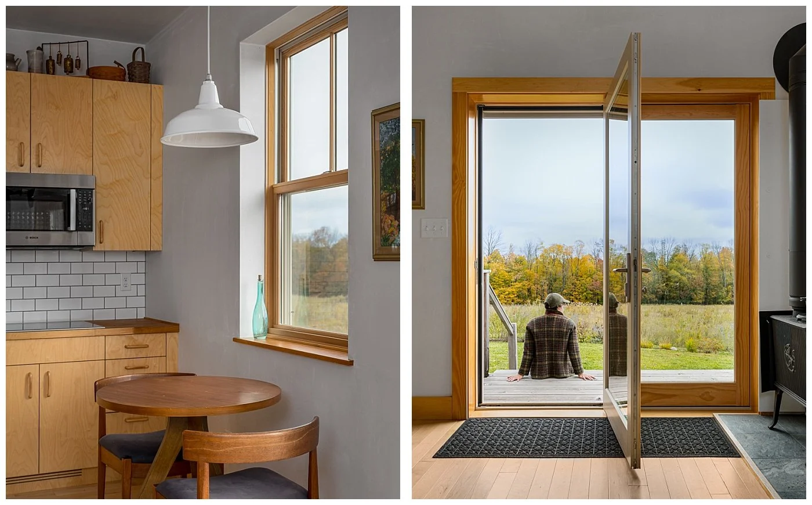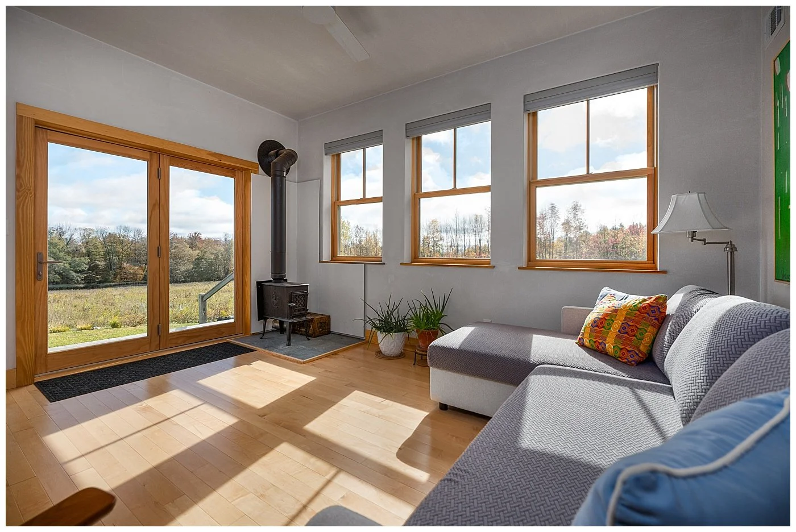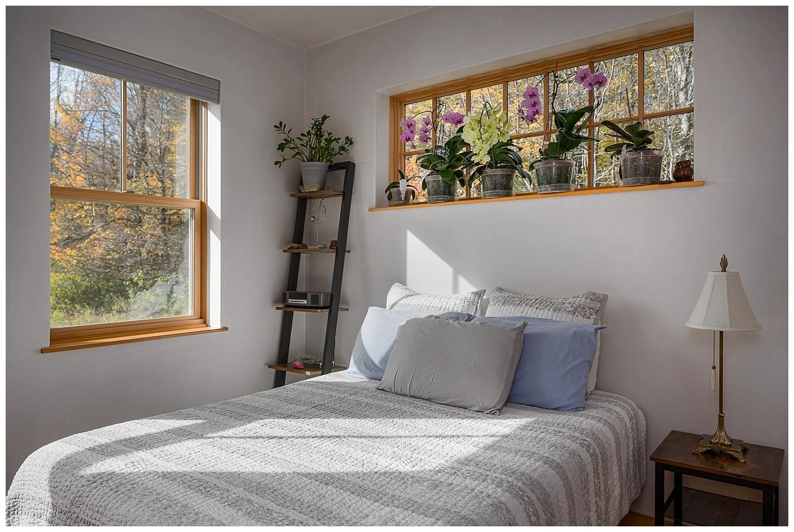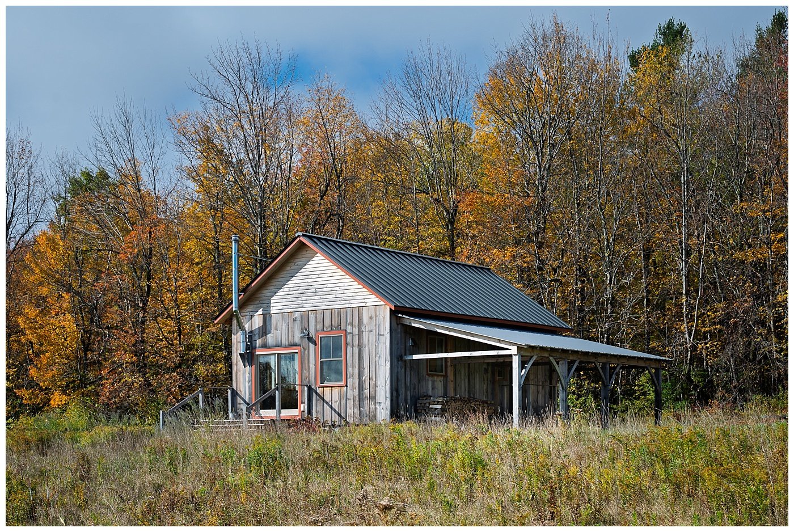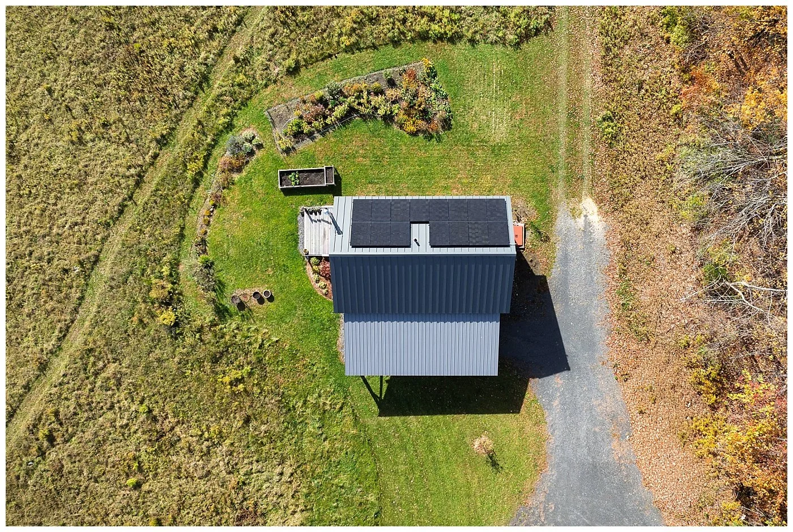
Set into an open meadow, this ADU was designed to match the style of the main house while making the most of roughly 600 square feet. The layout keeps things simple: one bedroom and a main living area that carries the home. Natural materials and large windows invite the landscape right inside, so the meadow becomes part of every room.
Smaller spaces can be challenging to photograph. There are fewer angles to work with, and each frame has to show a lot without feeling crowded. But that constraint is also what makes them interesting. It pushes you to focus on what really matters: the flow between spaces, the quality of the light, and the details that make a compact home feel generous.
We also had the perfect fall day for the shoot. The warm colors outside the windows amplified the connection to the landscape that the design was built around. A small home that lives large, and lives outdoors.
Architecture: Rachel Keenan Roberts, AIA — rkrDESIGN